

Address
6313 Whitman Avenue, Fort Worth, TX
Price
$ 375,000
Property Attributes
- MLS#21419613
- TypeSingle Family
- Listing Status Active
- CountyTARRANT
- CityFort Worth
- NeighborhoodWedgwood Add
- Zip76133
- StyleTraditional
- Year Built1966
- Price$ 375,000
- Bedrooms4
- Full Bathrooms2
- Half Bathrooms1
- Sqr Footage2300
- Lot Size0.239 Acres
Data Source:
North Texas Real Estate Info Systems (NTREIS)
Property Description
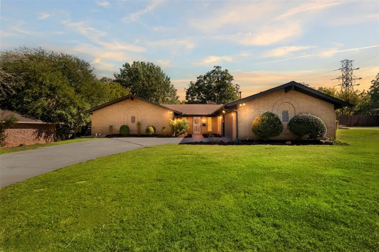
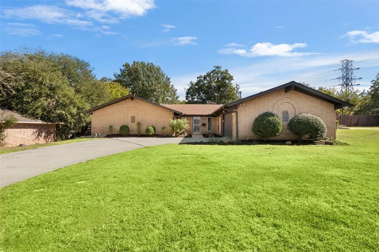
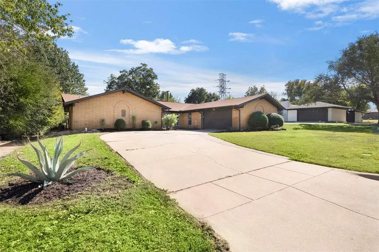
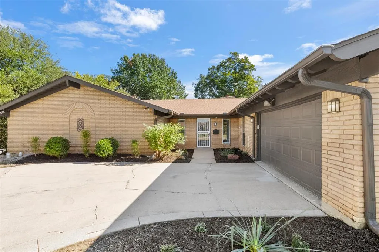
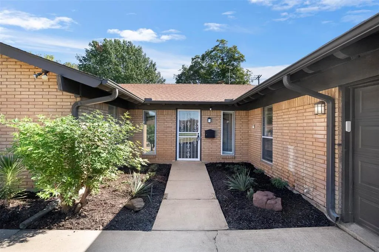
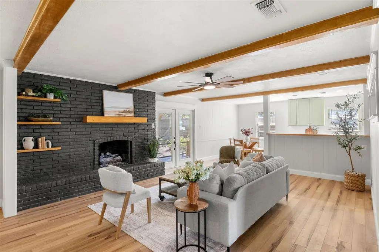
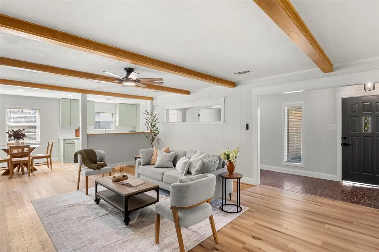
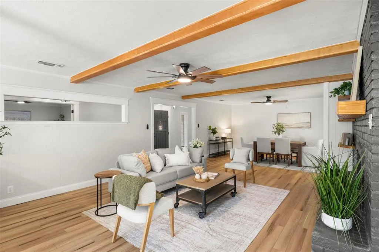
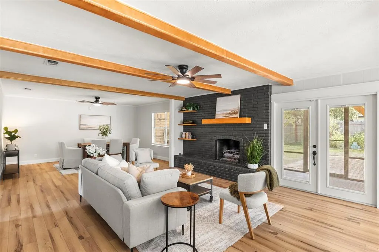
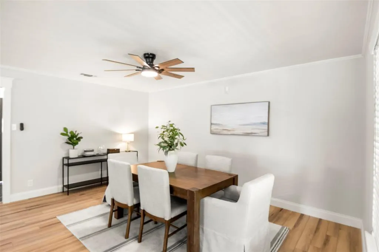
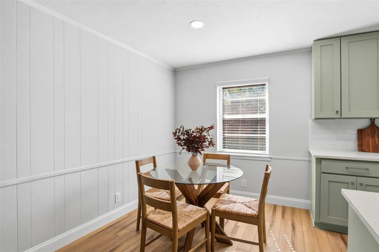
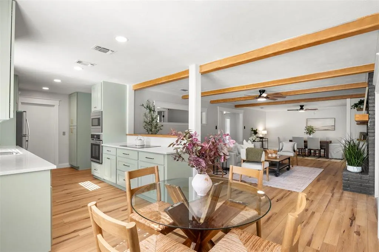
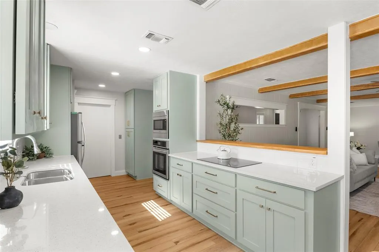
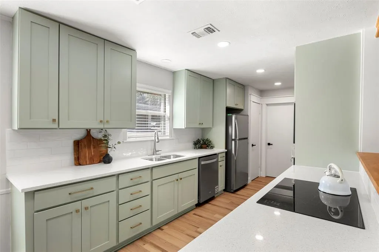
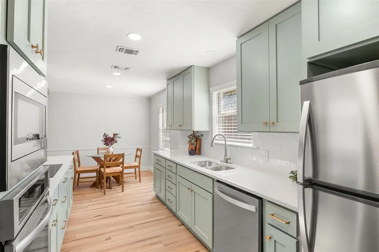
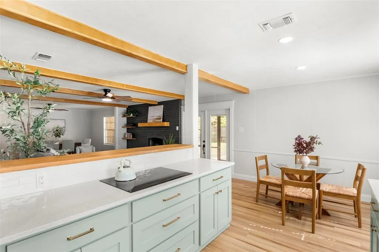
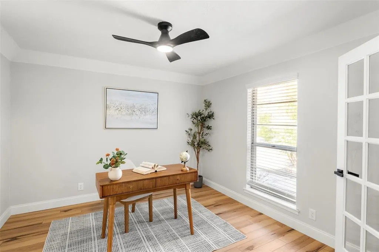
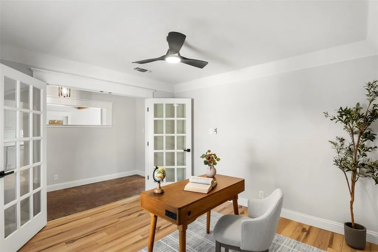
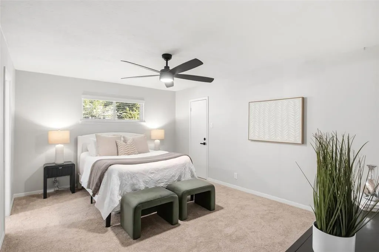
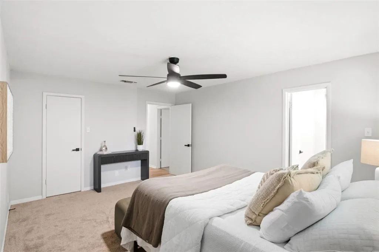
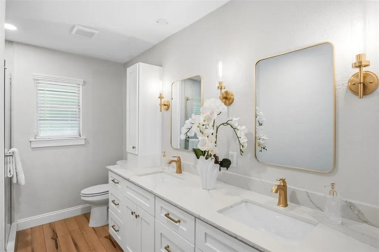
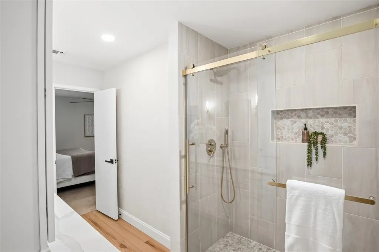
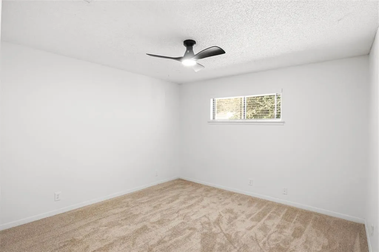
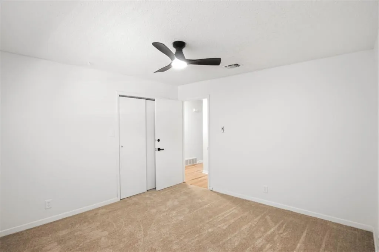
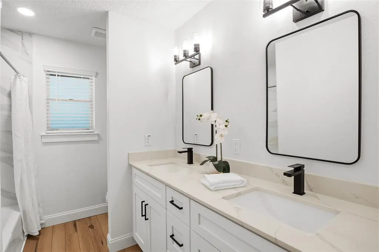
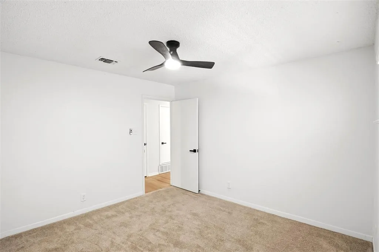
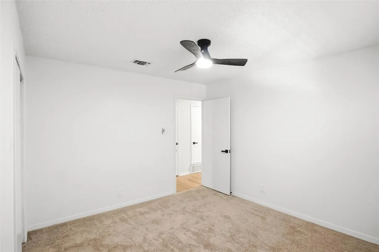
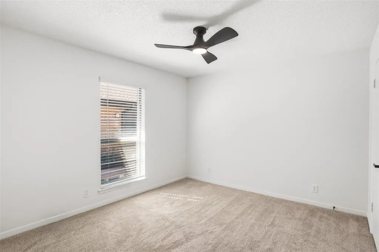
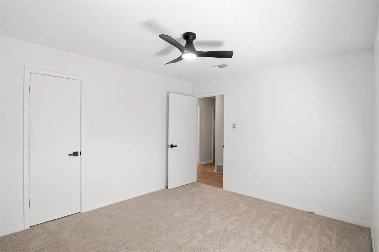
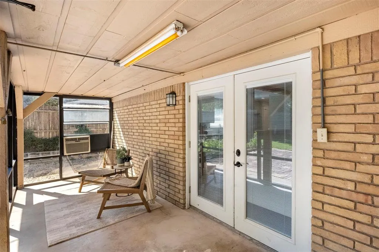
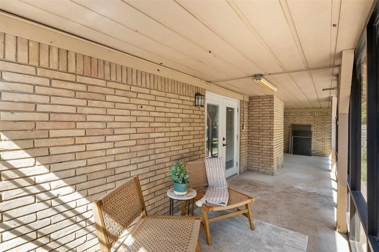
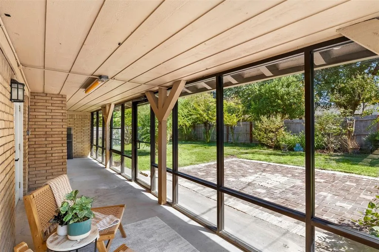
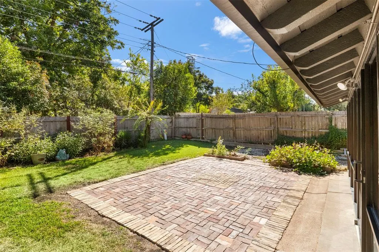
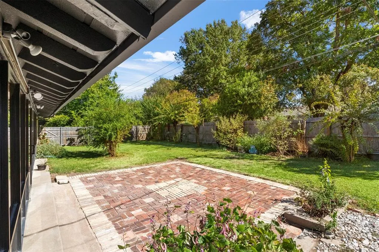
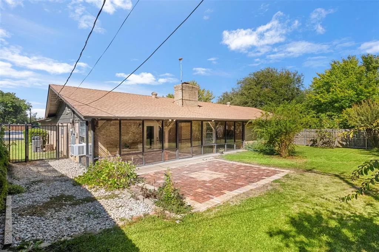
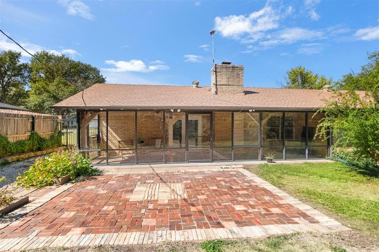
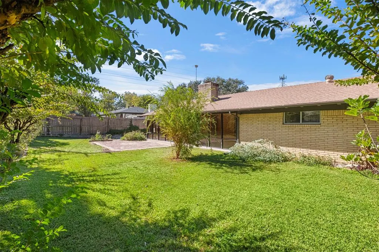
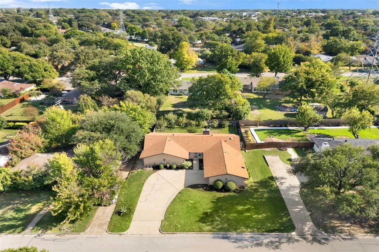
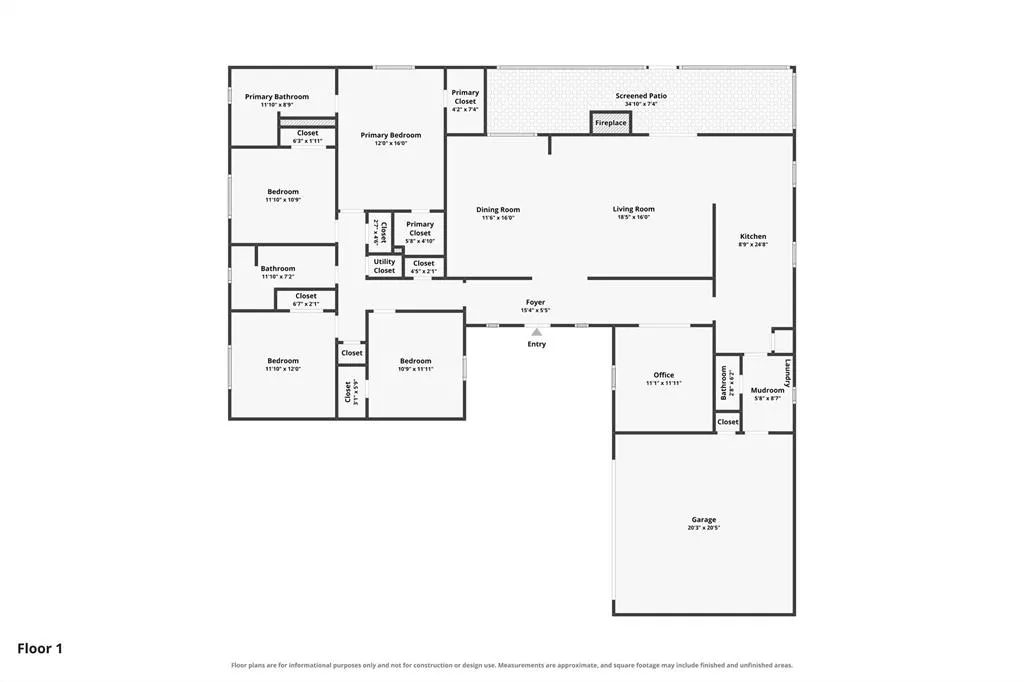
Classic Wedgwood charm meets modern updates in this renovated 4-bedroom, 2.5-bath home with a separate office, attached 2-car garage, and swing driveway in Fort Worth, TX. The original entry tile preserves the home's character, while cedar beams, a striking black brick fireplace, updated flooring, and a beautifully renovated kitchen with quartz countertops bring the finishes buyers want today. The open floor plan offers spacious, flexible living and dining areas you can configure to fit your needs, whether that's a large dining table, multiple seating areas, or room to entertain. The kitchen features updated cabinetry, soft-close drawers, and stylish finishes throughout. A separate office with French doors offers flexibility as a home office, homeschool room, playroom, hobby space, or second living area. The primary bathroom stands out with dual vanities, ample storage, gold hardware, updated mirrors and sconces, and a beautifully finished shower with a handheld showerhead. Both full bathrooms feature double vanities and updated shower finishes. Outside, the screened-in porch includes a window AC unit and heater for added comfort. A large backyard and brick-paver patio provide additional space for relaxing and entertaining. Original character, modern renovations, and flexible living spaces come together in this established Fort Worth neighborhood.
| Elementary School |
|---|
| Jt Stevens Elementary School |
| Price History | |
|---|---|
| 10/23/2026 | Listed $375,000 |
General Features
| Heating | Central,Electric |
|---|---|
| Cooling | Ceiling Fan(s),Central Air,Electric |
| Utilities | City Sewer,City Water |
| Possession | Closing/Funding |
| Roof | Composition,Shingle |
| Appliances | Dishwasher,Disposal,Electric Cooktop,Electric Oven,Microwave,Refrigerator |
| Number of Garage Spaces | 2 |
| School District | Fort Worth ISD |
| Exclusions | Staging items |
| Year Built | 1966 |
| Architectural Style | Traditional |
| Levels | One |
| Will Subdivide | No |
| Property Subtype | Single Family Residence |
| Subdivision Name | Wedgwood Add |
| Transaction Type | For Sale |
| Occupant Type | Vacant |
| County | Tarrant |
| Property Type | Residential |
| Construction Materials | Brick |
| Year Built Details | Preowned |
| Accessory Unit Y/N | No |
| HOA Type | None |
| Special Notes | Aerial Photo |
| Full Baths | 2 |
| Status | Active |
| Directions | From I-20 W,take exit 434B toward Trail Lake Dr. Turn left onto Trail Lake Dr. Turn left onto Washer Ave. Turn right onto Whitman Ave. Property will be on left. |
| City | Fort Worth |
| Elementary School Name | Jt Stevens |
| High School | Southwest |
| Elementary School | Jt Stevens |
| Virtual Tour URL Unbranded | https://www.propertypanorama.com/instaview/ntreis/21419613 |
| Virtual Tour URL Branded | www.zillow.com/view-imx/6614fb1a-33a8-4eef-97c9-cab9d1181cd9?setAttribution=mls&wl=true&initialViewType=pano&utm_source=dashboard |
| Standard Status | Active |
| Listing Terms | Cash,Conventional,FHA,VA Loan |
Interior Features
| Interior Features | Built-in Features,Decorative Lighting,Eat-in Kitchen,Open Floorplan,Pantry,Walk-In Closet(s) |
|---|---|
| Flooring | Carpet,Hardwood |
| Fireplace Features | Gas Logs,Living Room |
| Fireplaces Total | 1 |
| Dining Areas | 2 |
| Living Areas | 1 |
| Room Count | 12 |
| Half Baths | 1 |
| Lock Box Type | Blue BT LE |
| Total Bedrooms | 4 |
| Total Baths | 3 |
| Window Features | Window Coverings |
| Laundry Features | Utility Room,Dryer Hookup,Washer Hookup |
Exterior Features
| Exterior Features | Covered Patio/Porch |
|---|---|
| Lot Features | Interior Lot,Sprinkler System,Subdivision |
| Fencing | Back Yard,Wood |
| Garage Length | 20 |
| Garage Width | 20 |
| Lot Size Source | Public Records |
| Parking Features | Driveway,Garage |
| Lot Size | Less Than .5 Acre (not Zero) |
| Covered Spaces | 2 |
| Foundation | Slab |
| Lot Size Area | 0.2390 |
| Lot Size Units | Acres |
| Structural Style | Single Detached |
| Garage Y/N | Yes |
| Lot Size Square Feet | 10410.8400 |
| Lot Size Acres | 0.2390 |
| Patio And Porch Features | Covered,Deck,Screened |
| Attached Garage Y/N | Yes |
Amenities
- Foreclosure
- Views
- Short Sale
- New Construction
- Adult 55+
- Lease To Own
- No HOA Fees
- Furnished
- Primary On Main
- Air Conditioning
- Seller Finance
- Green
- Fixer Upper
- Horse
- Golf
- Fireplace
- Deck
- Garage
- Basement
- Pool
Property vs Single Family Average in 76133
Price
Year Built
Visits
 © 2026 North Texas Real Estate Information Systems, Inc. All rights reserved. Disclaimer: All information deemed reliable but not guaranteed and should be independently verified. All properties are subject to prior sale, change or withdrawal. Neither listing broker(s) nor The Harrell Home Team shall be responsible for any typographical errors, misinformation, misprints and shall be held totally harmless. The database information herein is provided from and copyrighted by the North Texas Real
 All information deemed reliable but not guaranteed. All properties are subject to prior sale, change or withdrawal. Neither listing broker(s) or information provider(s) shall be responsible for any typographical errors, misinformation, misprints and shall be held totally harmless. Listing(s) information is provided for consumer's personal, non-commercial use and may not be used for any purpose other than to identify prospective properties consumers may be interested in purchasing. The data relating
