

Address
602 S Hattie Street, Terrell, TX
Price
$ 329,900
Property Attributes
- MLS#21409361
- TypeSingle Family
- Listing Status Active
- CountyKAUFMAN
- CityTerrell
- NeighborhoodPaxton
- Zip75160
- StyleTraditional
- Year Built2026
- Taxes$ 1008
- Price$ 329,900
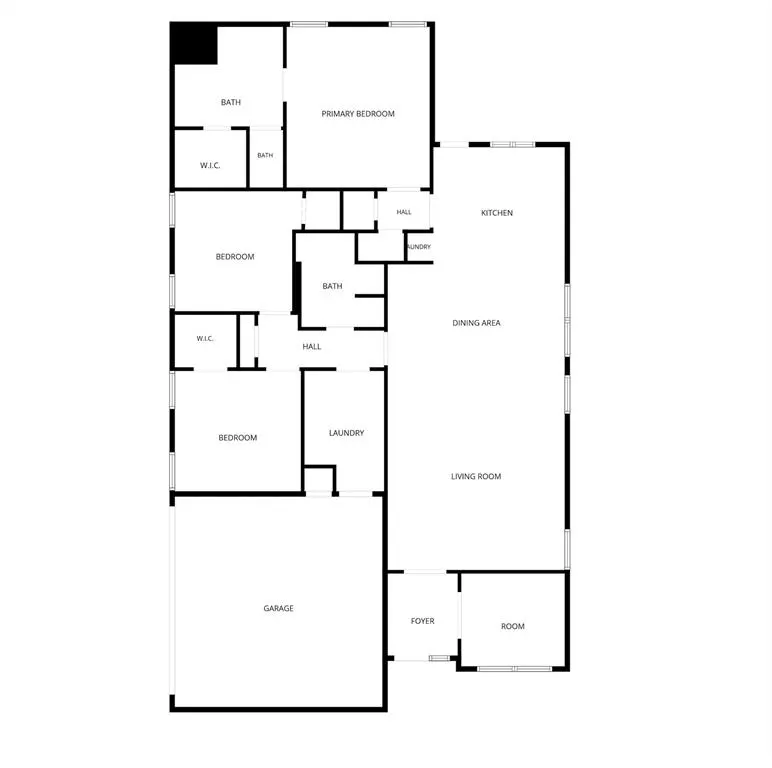
- Bedrooms3
- Full Bathrooms2
- Half Bathrooms0
- Sqr Footage1884
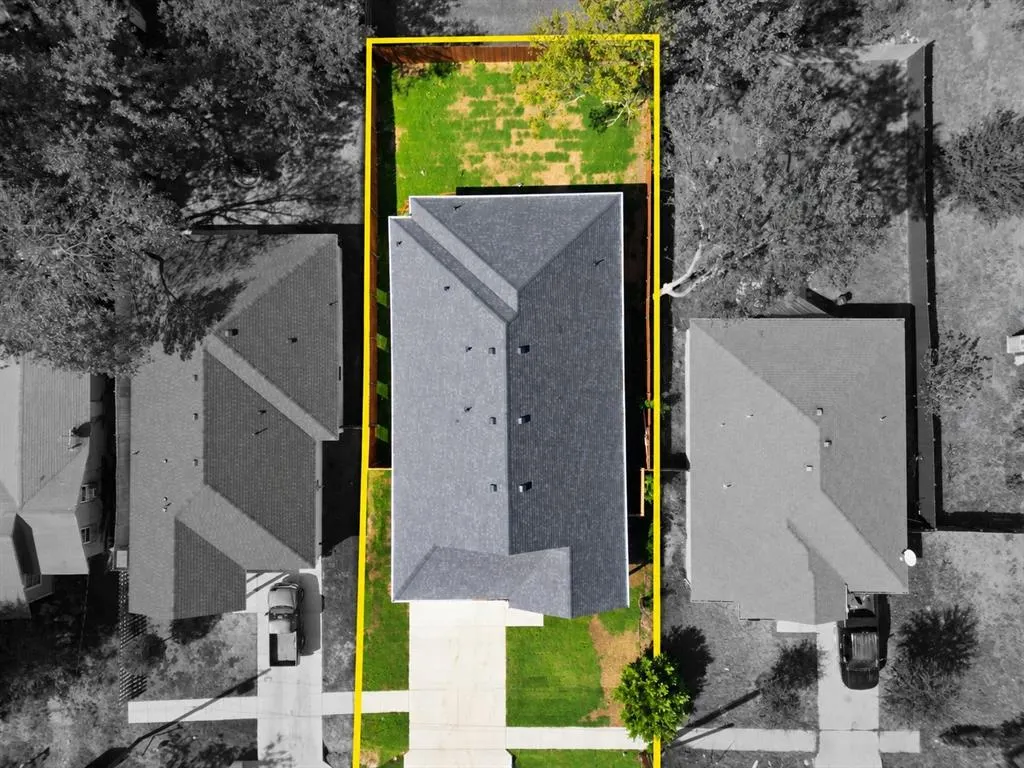
- Lot Size0.144 Acres
Data Source:
North Texas Real Estate Info Systems (NTREIS)
Property Description
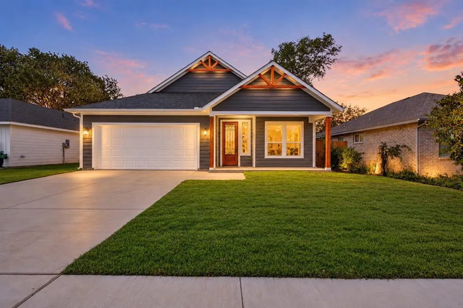
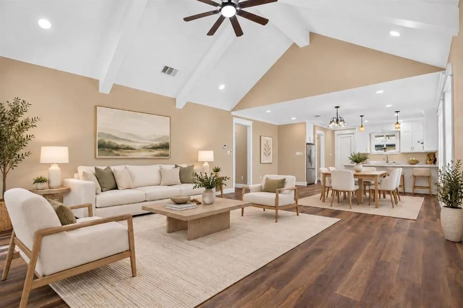
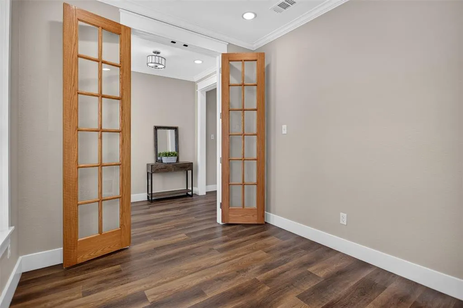
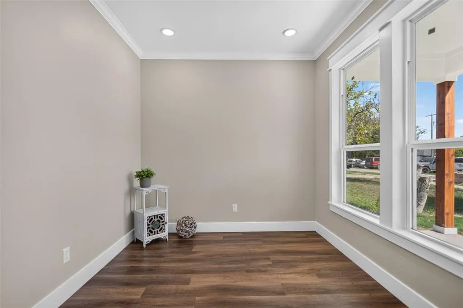
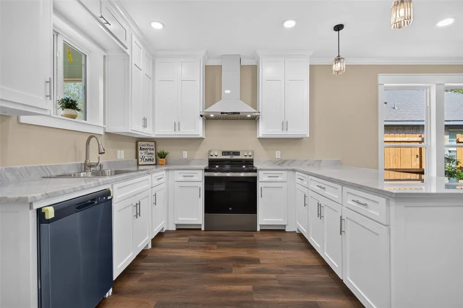
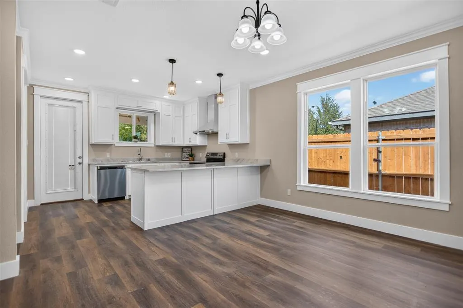
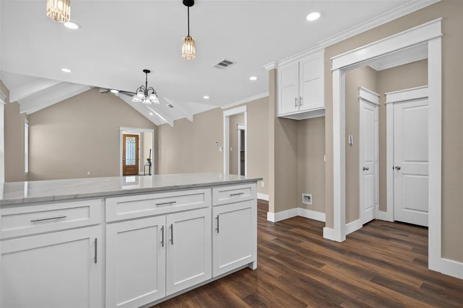
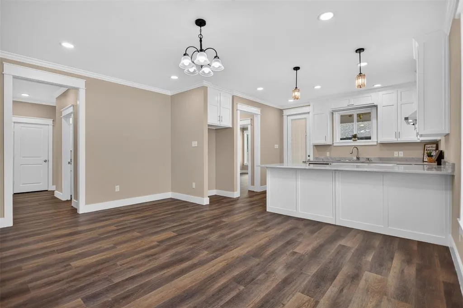
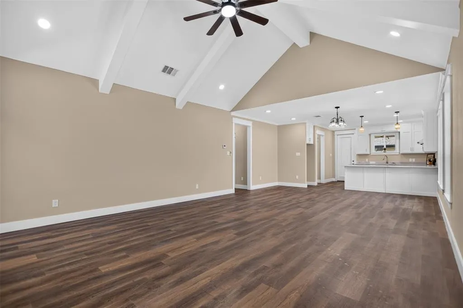
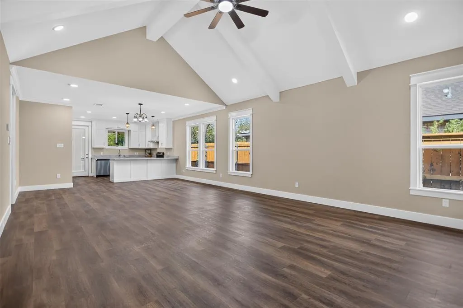
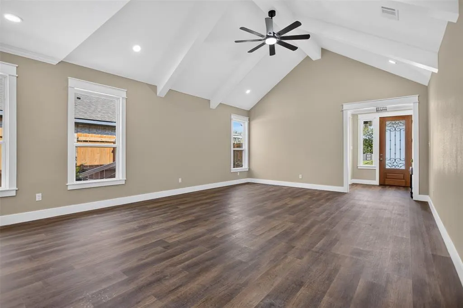
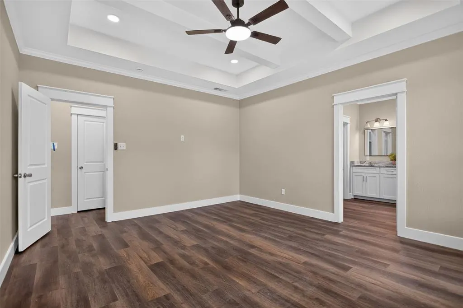
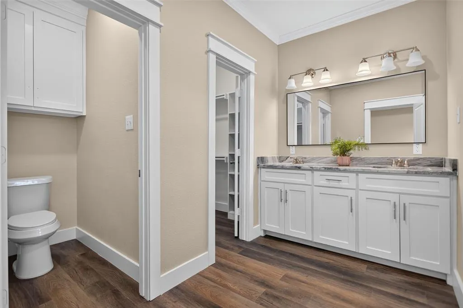
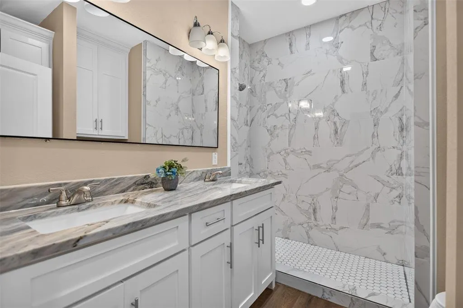
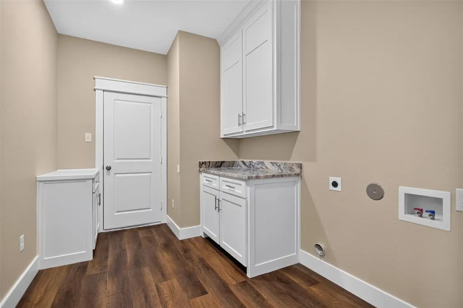
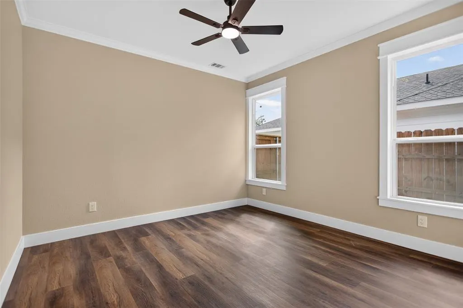
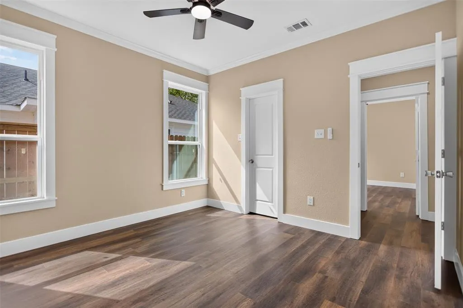
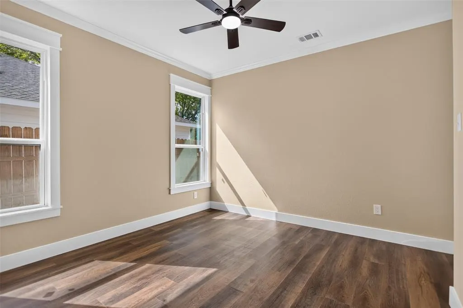
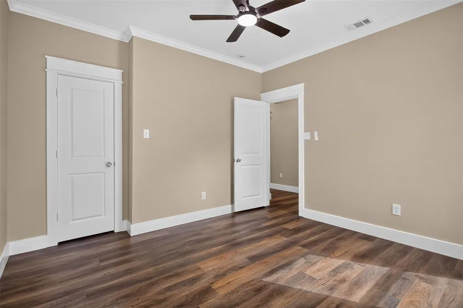
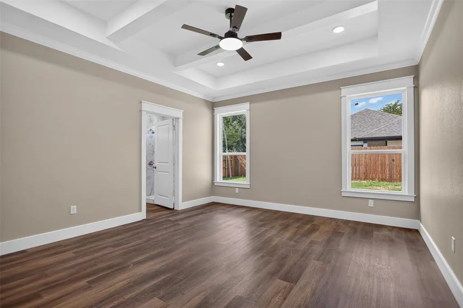
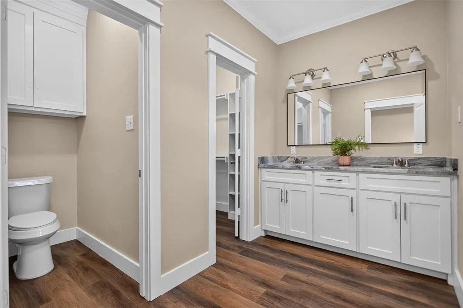
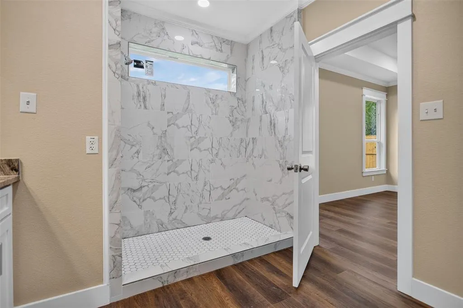
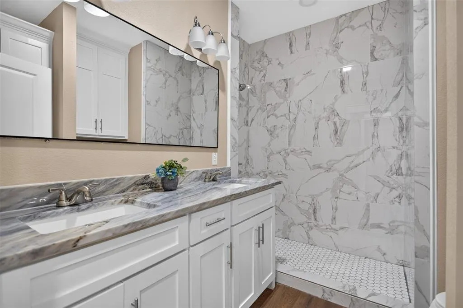
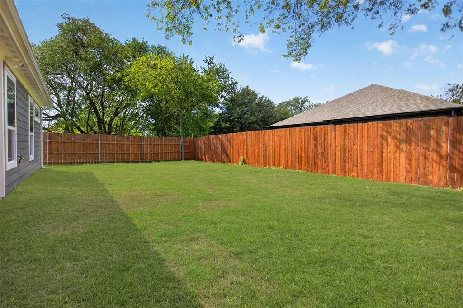
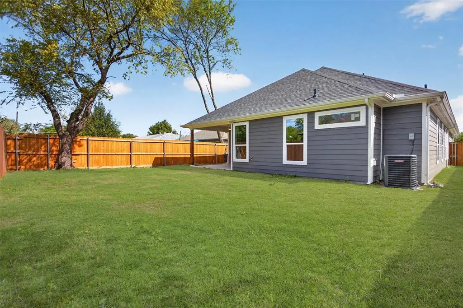
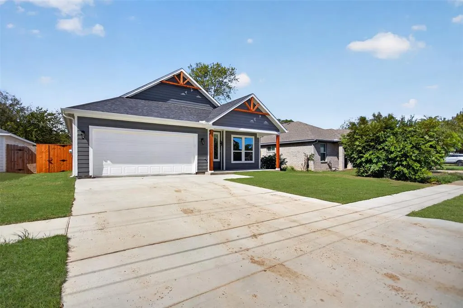
Beautifully designed 3 bedroom, 2 bathroom with office or 4th bedroom, showcasing modern elegance, beautiful architectural details, and an inviting open-concept floor plan. Step inside and admire the impressive 22 foot vaulted ceilings, 9-foot doors, beautiful wood look flooring, crown molding, and recessed lighting. The gorgeous kitchen features granite countertops, white shaker style cabinetry, stainless steel appliances, a sleek vent hood, decorative pendant lighting, and generous countertop space, open for everyday living and entertaining. Retreat to the spacious primary suite featuring a stunning decorative tray ceiling, a modern ceiling fan, and abundant natural light, creating a luxurious and relaxing atmosphere. A separate office or fourth room with elegant glass paneled French doors offers the perfect space for working from home or a private study. Step outside to the large covered back patio, ideal for outdoor entertaining, weekend gatherings, or simply relaxing and enjoying the outdoors. Thoughtfully designed with beautiful finishes and attention to detail, this 2026 new construction offers the perfect combination of style, comfort, and functionality. WHY SETTLE FOR ORDINARY WHEN YOU CAN OWN SOMETHING EXTRAORDINARY? This beautiful new construction is ready to welcome its first owner! Schedule your private tour TODAY and take the first step toward making this dream home YOURS!
| Elementary School |
|---|
| Wood Elementary School |
| Price History | |
|---|---|
| 10/20/2026 | Listed $329,900 |
General Features
| Heating | Central |
|---|---|
| Cooling | Ceiling Fan(s),Central Air |
| Utilities | City Sewer,City Water |
| Possession | Closing/Funding |
| Roof | Composition |
| Appliances | Dishwasher,Electric Range,Microwave |
| Number of Garage Spaces | 2 |
| School District | Terrell ISD |
| Exclusions | FURNITURE |
| Year Built | 2026 |
| Architectural Style | Traditional |
| Levels | One |
| Unexempt Taxes | 1008 |
| Will Subdivide | No |
| Property Subtype | Single Family Residence |
| Subdivision Name | Paxton |
| Transaction Type | For Sale |
| County | Kaufman |
| Property Type | Residential |
| Construction Materials | Siding |
| Year Built Details | New Construction - Complete |
| HOA Type | None |
| Green Energy Efficient | 12 inch+ Attic Insulation,HVAC,Windows |
| Special Notes | Aerial Photo |
| Full Baths | 2 |
| Status | Active |
| Directions | USE GPS |
| City | Terrell |
| Elementary School Name | Wood |
| High School | Terrell |
| Elementary School | Wood |
| Virtual Tour URL Unbranded | https://www.propertypanorama.com/instaview/ntreis/21409361 |
| Standard Status | Active |
| Listing Terms | Cash,Conventional,FHA,VA Loan,Other |
Interior Features
| Interior Features | Decorative Lighting,Double Vanity,High Speed Internet Available,Open Floorplan,Pantry,Vaulted Ceiling(s),Walk-In Closet(s) |
|---|---|
| Flooring | Ceramic Tile,Laminate |
| Dining Areas | 1 |
| Living Areas | 1 |
| Room Count | 8 |
| Lock Box Type | Combo |
| Total Bedrooms | 3 |
| Total Baths | 2 |
Exterior Features
| Fencing | Back Yard,Wood |
|---|---|
| Garage Length | 20 |
| Garage Width | 21 |
| Lot Size Source | Builder |
| Parking Features | Driveway,Garage |
| Lot Size | Less Than .5 Acre (not Zero) |
| Foundation | Slab |
| Lot Size Area | 0.1440 |
| Lot Size Units | Acres |
| Structural Style | Single Detached |
| Garage Y/N | Yes |
| Lot Size Square Feet | 6272.6400 |
| Lot Size Acres | 0.1440 |
| Patio And Porch Features | Covered,Front Porch |
| Attached Garage Y/N | Yes |
Amenities
- Foreclosure
- Views
- Short Sale
- New Construction
- Adult 55+
- Lease To Own
- No HOA Fees
- Furnished
- Primary On Main
- Air Conditioning
- Seller Finance
- Green
- Fixer Upper
- Horse
- Golf
- Fireplace
- Deck
- Garage
- Basement
- Pool
Property vs Single Family Average in 75160
Price
Taxes
Year Built
Visits
 © 2026 North Texas Real Estate Information Systems, Inc. All rights reserved. Disclaimer: All information deemed reliable but not guaranteed and should be independently verified. All properties are subject to prior sale, change or withdrawal. Neither listing broker(s) nor The Harrell Home Team shall be responsible for any typographical errors, misinformation, misprints and shall be held totally harmless. The database information herein is provided from and copyrighted by the North Texas Real
 All information deemed reliable but not guaranteed. All properties are subject to prior sale, change or withdrawal. Neither listing broker(s) or information provider(s) shall be responsible for any typographical errors, misinformation, misprints and shall be held totally harmless. Listing(s) information is provided for consumer's personal, non-commercial use and may not be used for any purpose other than to identify prospective properties consumers may be interested in purchasing. The data relating
