
Address
518 Ridgeway Lane, Chandler, TX
Price
$ 339,900
Property Attributes
- MLS#21378093
- TypeSingle Family
- Listing Status Active
- CountyHENDERSON
- CityChandler
- NeighborhoodPine Ridge Add
- Zip75758
- StyleSingle Family Residence
- Year Built1979
- Taxes$ 5736
- Price$ 339,900
- Bedrooms3
- Full Bathrooms2
- Half Bathrooms1
- Sqr Footage2457
- Lot Size0.276 Acres
Data Source:
North Texas Real Estate Info Systems (NTREIS)
Property Description
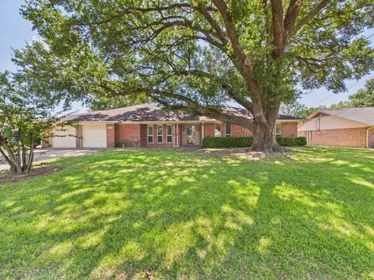
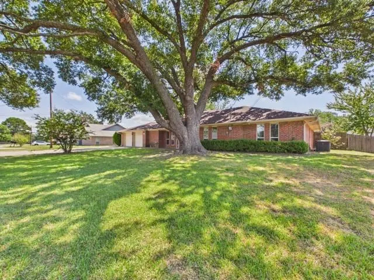
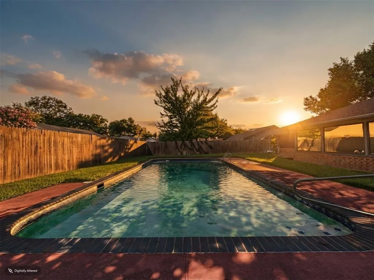
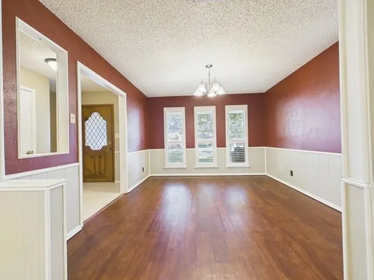
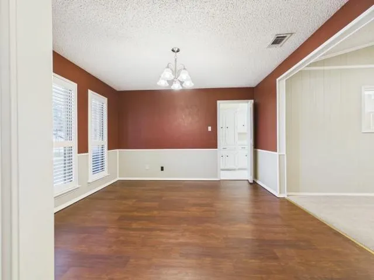
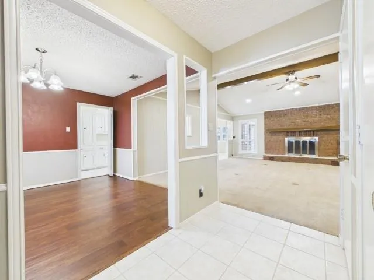
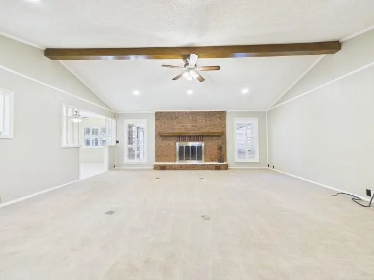
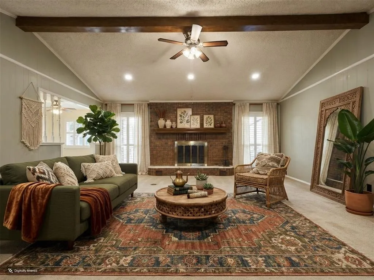
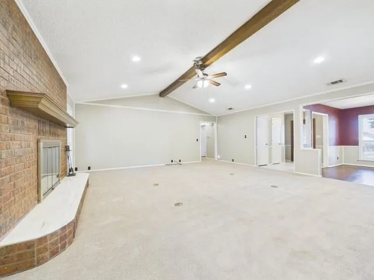
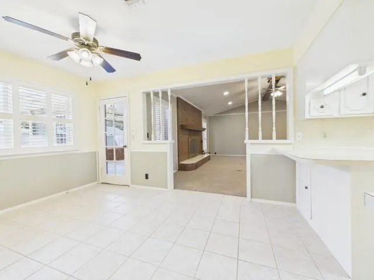
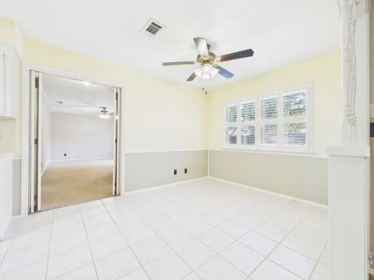
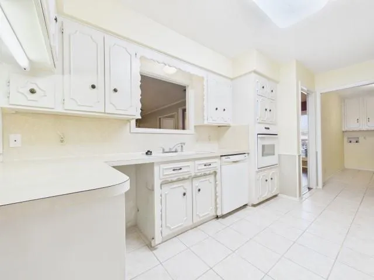
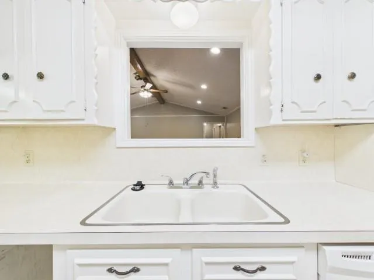
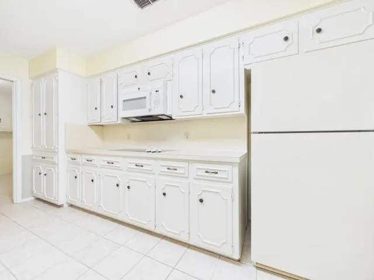
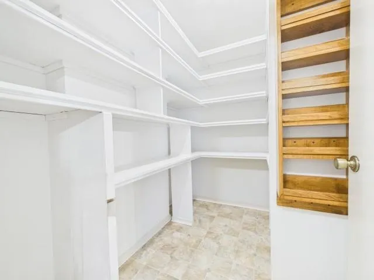
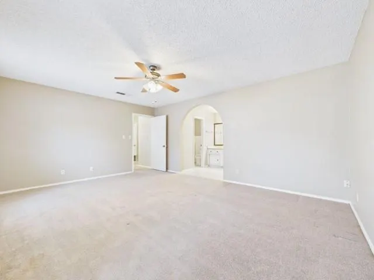
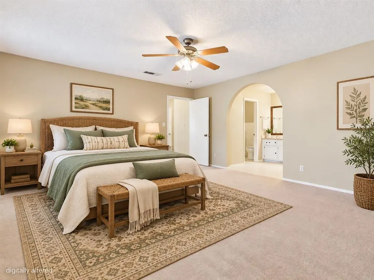
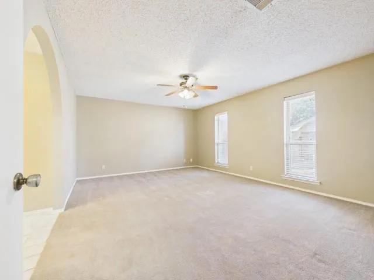
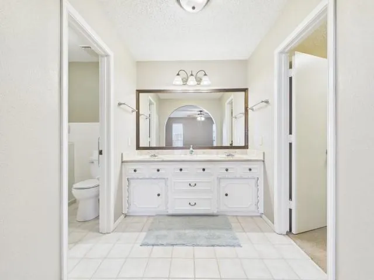
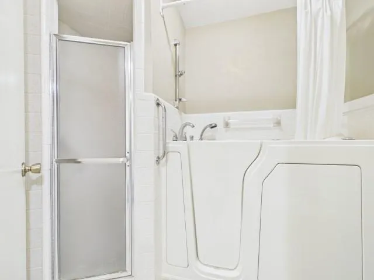
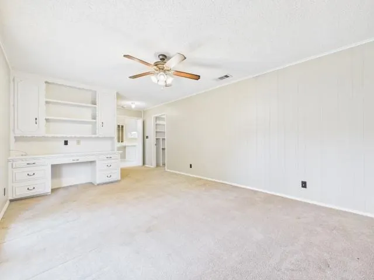
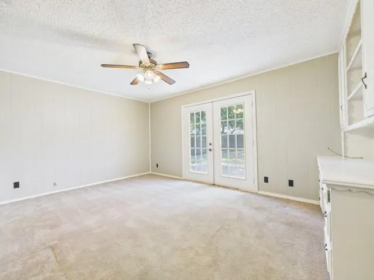
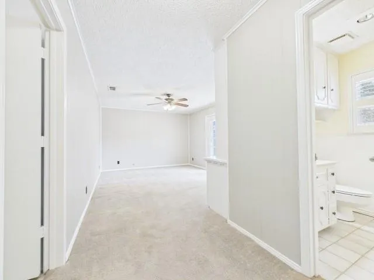
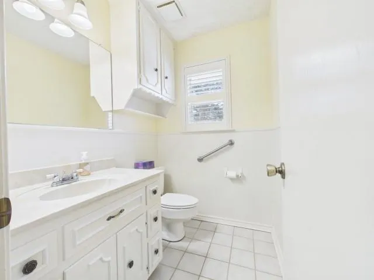
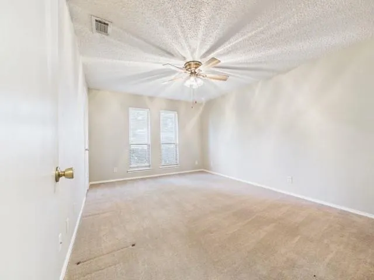
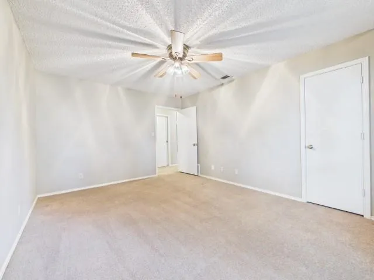
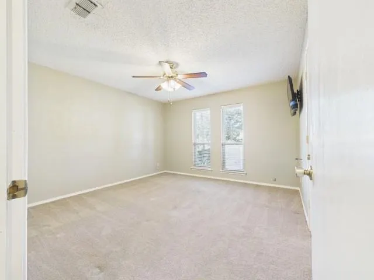
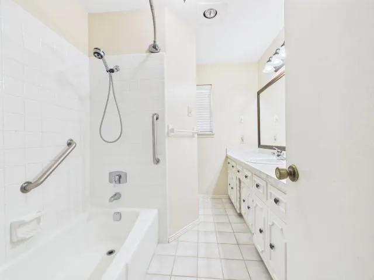
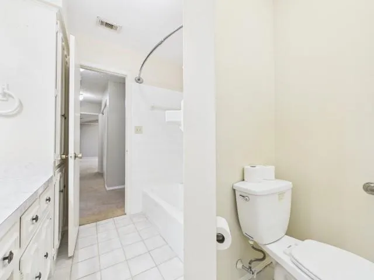
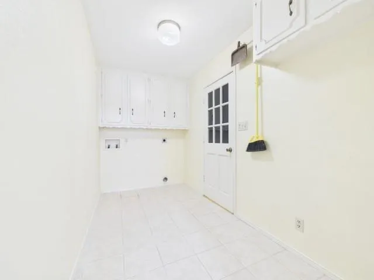
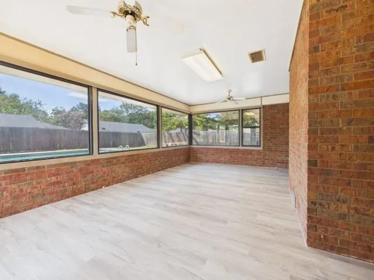
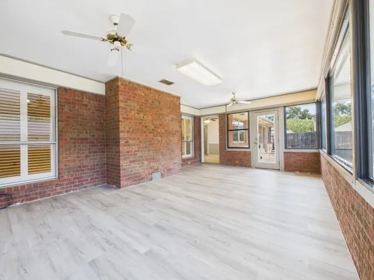
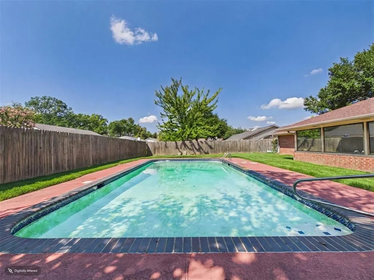
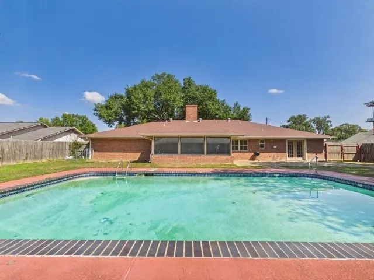
NEW PRICE OF $339,900 PLUS SELLER INCENTIVES! Here's an opportunity to make your next move even more affordable! The seller is willing to contribute toward buyer closing costs or an interest rate buydown with an acceptable offer! Located in Chandler, this spacious 3-bedroom, 2.5-bath home offers 2,457 SF of versatile living space, a private backyard retreat & plenty of room to make it your own. Step inside to a welcoming living room with soaring cathedral ceilings & a wood-burning fireplace that creates a beautiful focal point. A formal dining room provides flexibility for entertaining or a dedicated home office, while the eat-in kitchen offers a comfortable space for everyday meals. An additional flex room with a convenient half bath & pantry adds even more possibilities for a second living area, game room, hobby space or guest accommodations. The HVAC-vented sunroom offers a relaxing spot to enjoy backyard views year-round, while the gunite swimming pool takes outdoor living to another level! The primary suite features an accessible bathing setup with both a walk-in shower & accessible tub. With multiple living spaces, functional flexibility & room to entertain indoors and out, this home offers an exciting combination of comfort & potential. At its improved price of $339,900, PLUS the opportunity for seller assistance with closing costs or a rate buydown, there's even more reason to take a closer look! Schedule your private showing & explore the possibilities at 518 Ridgeway Drive!
| Elementary School |
|---|
| Chandler Elementary School |
| Price History | |
|---|---|
| 9/13/2026 | Listed $349,900 |
| 11/2/2026 | 3$339,900 |
General Features
| Heating | Central,Electric |
|---|---|
| Cooling | Ceiling Fan(s),Central Air,Electric |
| Utilities | All Weather Road,Cable Available,City Sewer,City Water,Electricity Connected,Sewer Available |
| Possession | Closing/Funding |
| Roof | Composition |
| Appliances | Dishwasher,Disposal,Electric Cooktop,Electric Oven,Electric Water Heater,Microwave,Refrigerator,Vented Exhaust Fan |
| Number of Garage Spaces | 2 |
| Restrictions | Deed |
| School District | Brownsboro ISD |
| Pool Y/N | Yes |
| Year Built | 1979 |
| Levels | One |
| Unexempt Taxes | 5736 |
| Will Subdivide | No |
| Property Subtype | Single Family Residence |
| Subdivision Name | Pine Ridge Add |
| Accessibility Features | Accessible Bath - Full |
| Transaction Type | For Sale |
| County | Henderson |
| Property Type | Residential |
| Construction Materials | Brick |
| HOA Type | None |
| Special Notes | Aerial Photo,Deed Restrictions |
| Full Baths | 2 |
| Status | Active |
| Directions | From Dallas,take US 175 E to Loop 7 around Athens. Left onto the loop,exit right onto SH 31E toward Tyler. Just past the Starbucks in Chandler,take a Right onto Kidd,Left onto Ridgeway. House on Left |
| City | Chandler |
| Elementary School Name | Chandler |
| High School | Brownsboro |
| Elementary School | Chandler |
| Virtual Tour URL Unbranded | https://www.propertypanorama.com/instaview/ntreis/21378093 |
| Standard Status | Active |
| Listing Terms | Cash,Conventional,FHA,FHA-203K,VA Loan |
Interior Features
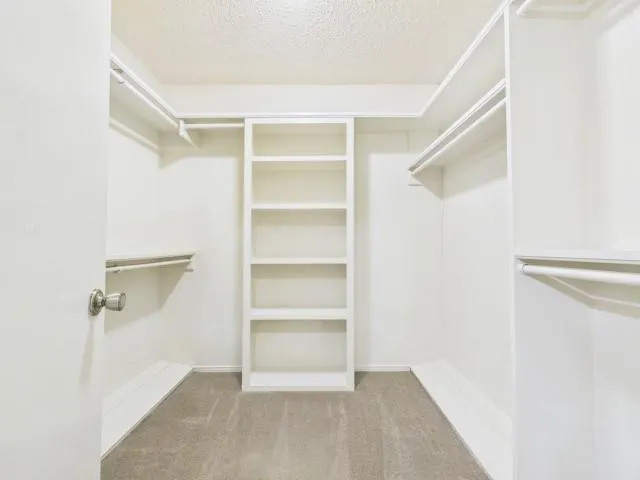
| Interior Features | Built-in Features,Cable TV Available,Cathedral Ceiling(s),Eat-in Kitchen,Pantry,Vaulted Ceiling(s),Walk-In Closet(s) |
|---|---|
| Fireplace Features | Blower Fan,Brick,Living Room,Raised Hearth |
| Fireplaces Total | 1 |
| Dining Areas | 2 |
| Living Areas | 2 |
| Room Count | 6 |
| Half Baths | 1 |
| Lock Box Type | Combo |
| Total Bedrooms | 3 |
| Total Baths | 3 |
| Window Features | Shutters,Window Coverings |
Exterior Features
| Exterior Features | Covered Patio/Porch |
|---|---|
| Lot Features | Few Trees |
| Fencing | Back Yard,Fenced,High Fence,Privacy |
| Garage Length | 22 |
| Garage Width | 21 |
| Lot Size Source | Assessor |
| Parking Features | Driveway,Garage,Garage Double Door,Garage Faces Front,On Site,Workshop in Garage |
| Lot Size | Less Than .5 Acre (not Zero) |
| Covered Spaces | 2 |
| Foundation | Slab |
| Pool Features | Fenced,In Ground,Outdoor Pool |
| Lot Size Area | 0.2760 |
| Lot Size Units | Acres |
| Structural Style | Single Detached |
| Garage Y/N | Yes |
| Lot Size Square Feet | 12022.5600 |
| Lot Size Acres | 0.2760 |
| Patio And Porch Features | Covered |
| Attached Garage Y/N | Yes |
Amenities
- Foreclosure
- Views
- Short Sale
- New Construction
- Adult 55+
- Lease To Own
- No HOA Fees
- Furnished
- Primary On Main
- Air Conditioning
- Seller Finance
- Green
- Fixer Upper
- Horse
- Golf
- Fireplace
- Deck
- Garage
- Basement
- Pool
Property vs Single Family Average in 75758
Price
Taxes
Year Built
Visits
 © 2026 North Texas Real Estate Information Systems, Inc. All rights reserved. Disclaimer: All information deemed reliable but not guaranteed and should be independently verified. All properties are subject to prior sale, change or withdrawal. Neither listing broker(s) nor The Harrell Home Team shall be responsible for any typographical errors, misinformation, misprints and shall be held totally harmless. The database information herein is provided from and copyrighted by the North Texas Real
 All information deemed reliable but not guaranteed. All properties are subject to prior sale, change or withdrawal. Neither listing broker(s) or information provider(s) shall be responsible for any typographical errors, misinformation, misprints and shall be held totally harmless. Listing(s) information is provided for consumer's personal, non-commercial use and may not be used for any purpose other than to identify prospective properties consumers may be interested in purchasing. The data relating
