



Address
1036 Kenilworth Street, Allen, TX
Price
$ 1,125,000
Property Attributes
- MLS#21338674
- TypeSingle Family
- Listing Status Active
- CountyCOLLIN
- CityAllen
- NeighborhoodSaddleridge Ph Three
- Zip75013
- StyleSingle Family Residence
- Year Built2011
- Taxes$ 19686
- Price$ 1,125,000
- Bedrooms5
- Full Bathrooms3
- Half Bathrooms1
- Sqr Footage4843
- Lot Size0.38 Acres
Data Source:
North Texas Real Estate Info Systems (NTREIS)
Property Description
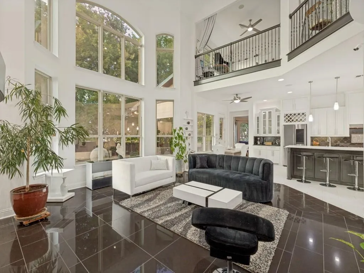
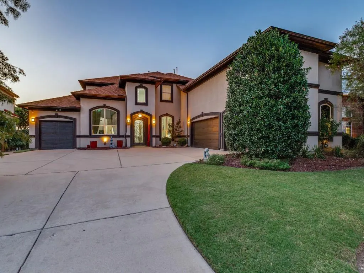
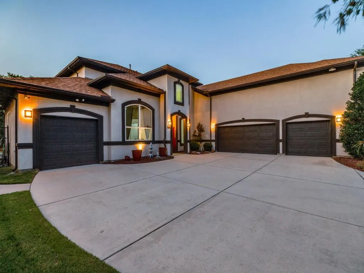
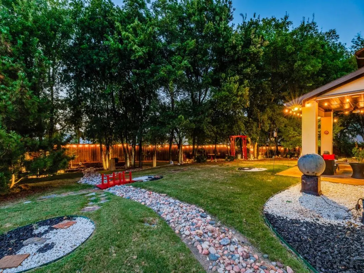
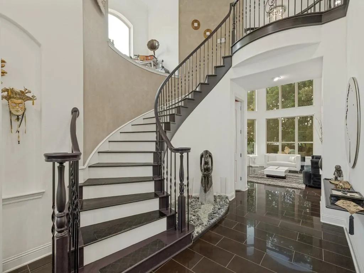
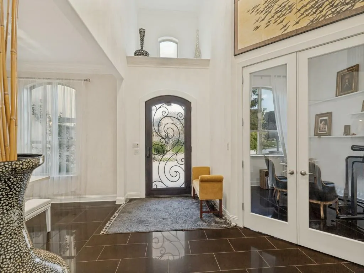
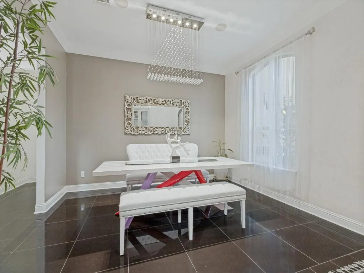
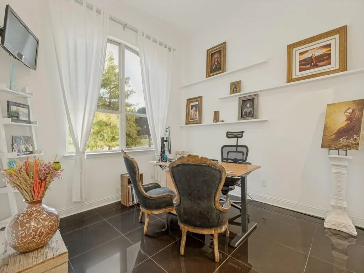
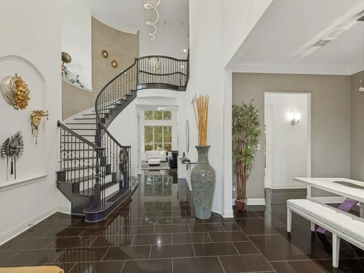
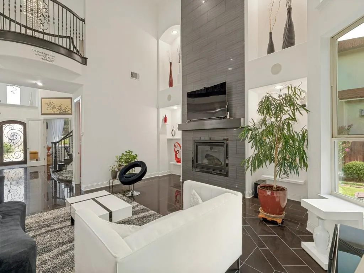
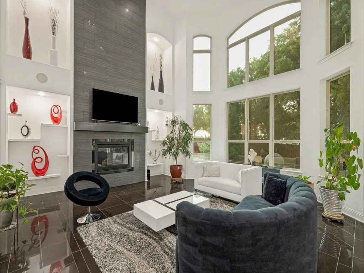
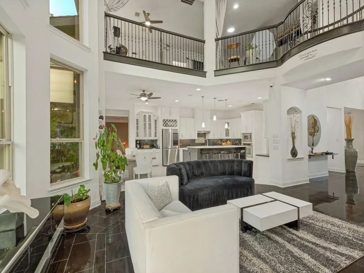
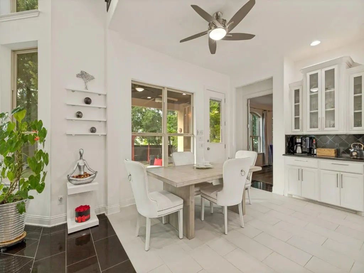
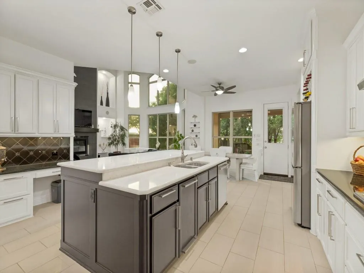
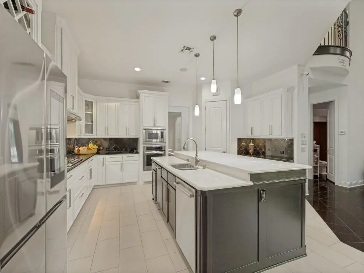
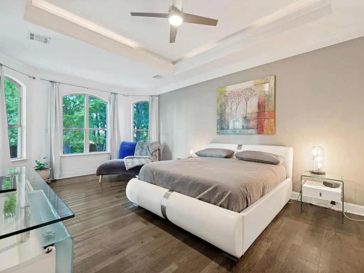
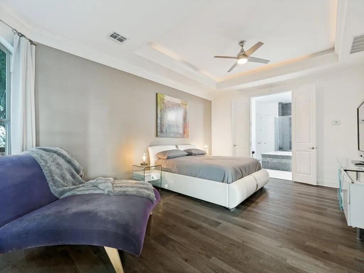
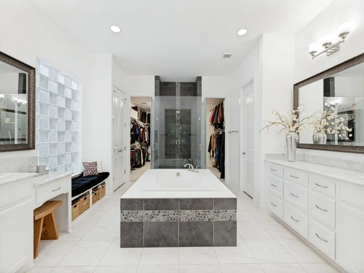
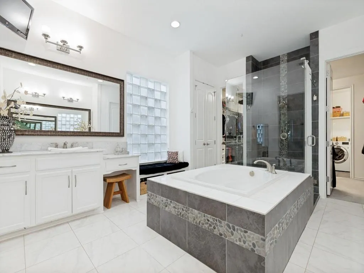
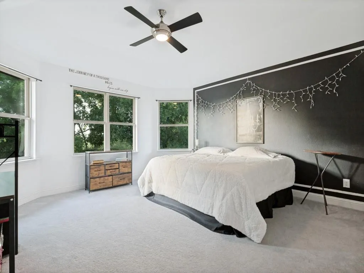
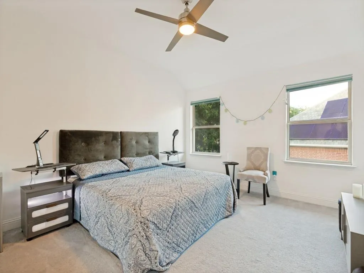
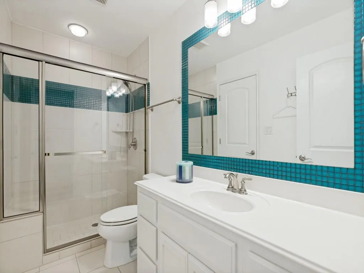
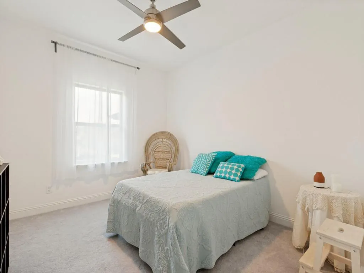
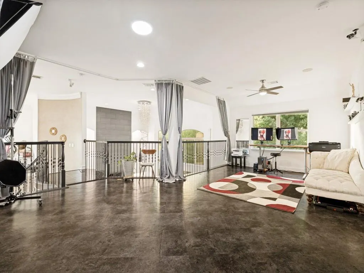
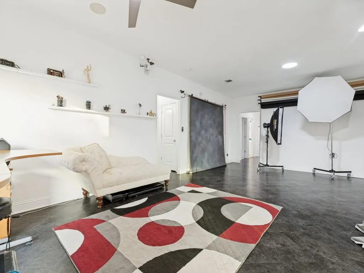
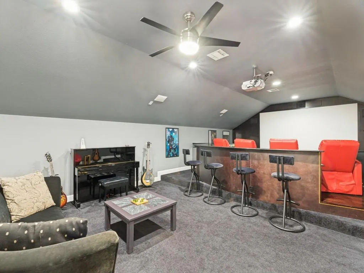
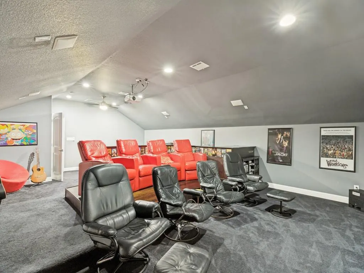
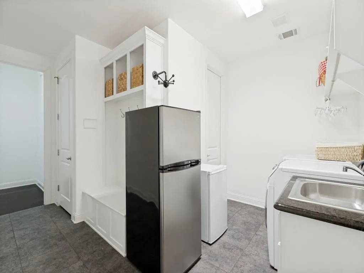
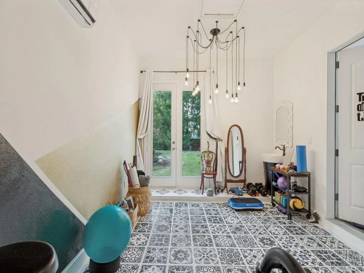
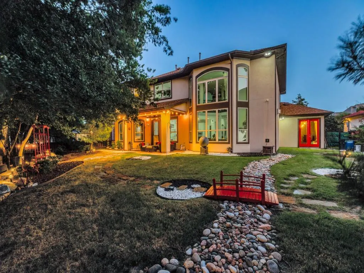
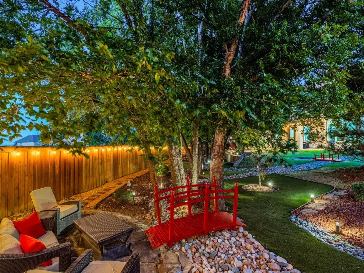
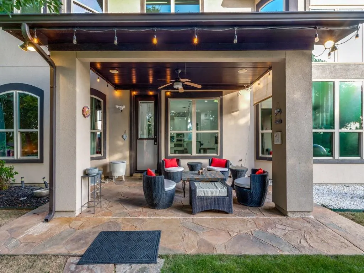
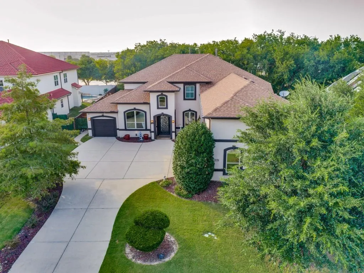
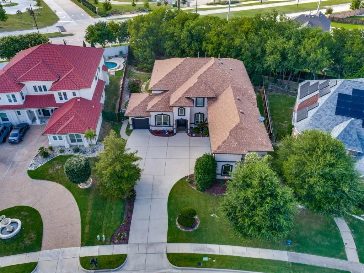
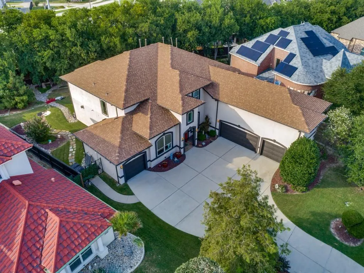
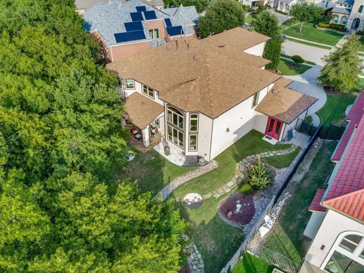
A PRIVATE RETREAT. DISTINCTIVE LUXURY. AN EXCEPTIONAL SETTING. Some homes offer beautiful interiors. Others offer an extraordinary setting. This custom Toll Brothers Mediterranean residence offers both. Set on an oversized lot with no rear neighbors and more than 30 mature backyard trees, this remarkable property feels like a private park. Professionally designed grounds feature winding stone pathways, dry creek beds, a charming footbridge, and café lights that create an enchanting atmosphere for outdoor entertaining. An established natural retreat that's increasingly difficult to find in North Texas. Inside a thoughtfully designed living space welcome you with a striking iron entry door, sweeping curved staircase, soaring two-story ceilings, and dramatic arched windows framing beautiful treetop views. The chef's kitchen features an oversized island, gas cooktop, and custom cabinetry, opening to inviting living spaces anchored by a contemporary fireplace.The downstairs primary suite offers a peaceful escape with a bay-window sitting area, spa-inspired bath, dual vanities, soaking tub, oversized shower, and walk-in closet with direct laundry room access. A flexible downstairs room offers potential for a fifth bedroom, while an upstairs secondary suite with ensuite bath and walk-in closet provides an ideal private guest retreat. A spacious game room and dedicated media room with seating for 12+ complete the home's exceptional entertaining spaces. The rare four-car garage offers outstanding versatility, including one bay finished as an air-conditioned exercise studio that can be converted back to garage use. Three attic storage areas, including one climate-controlled, provide exceptional storage. Enjoy the tranquility of a secluded, tree-filled retreat without sacrificing convenience. Located approximately 15 minutes from Legacy West, 20 minutes from the Richardson tech corridor, and 35 minutes from DFW Airport, with convenient access to SH 121 and US-75.
| Elementary School |
|---|
| Jenny Preston Elementary School |
| Price History | |
|---|---|
| 7/23/2026 | Listed $1,160,000 |
| 10/13/2026 | 4$1,125,000 |
General Features
| Utilities | Cable Available,City Sewer,City Water,Curbs,Electricity Available,Electricity Connected,Individual Gas Meter,Individual Water Meter,Natural Gas Available,Phone Available,Sewer Available,Sidewalk |
|---|---|
| Possession | Closing/Funding,Negotiable |
| Appliances | Dishwasher,Disposal,Electric Oven,Gas Cooktop,Microwave,Plumbed For Gas in Kitchen,Vented Exhaust Fan |
| Assoc Fees | 900 |
| Number of Garage Spaces | 4 |
| School District | Allen ISD |
| HOA Fee Includes | Management Fees |
| Year Built | 2011 |
| Levels | Two |
| Unexempt Taxes | 19686 |
| Will Subdivide | No |
| Property Subtype | Single Family Residence |
| Subdivision Name | Saddleridge Ph Three |
| Transaction Type | For Sale |
| Occupant Type | Owner |
| County | Collin |
| Property Type | Residential |
| Association Fee Frequency | Semi-Annual |
| Year Built Details | Preowned |
| HOA Type | Mandatory |
| Full Baths | 3 |
| Status | Active |
| Directions | Via State Hwy 121 N.,Exit Stacy Rd,Left on Ridgeview Drive,Right into Saddleridge Estates,Left on Kenilworth St,Home is located on the Left. |
| City | Allen |
| Elementary School Name | Jenny Preston |
| High School | Allen |
| Elementary School | Jenny Preston |
| Virtual Tour URL Unbranded | https://www.propertypanorama.com/instaview/ntreis/21338674 |
| Standard Status | Active |
Interior Features
| Interior Features | Cable TV Available,Chandelier,Decorative Lighting,Double Vanity,Eat-in Kitchen,Granite Counters,High Speed Internet Available,Walk-In Closet(s) |
|---|---|
| Fireplace Features | Gas Logs,Living Room |
| Fireplaces Total | 1 |
| Dining Areas | 2 |
| Living Areas | 3 |
| Room Count | 2 |
| Half Baths | 1 |
| Lock Box Type | Supra |
| Total Bedrooms | 5 |
| Total Baths | 4 |
Exterior Features
| Parking Features | Additional Parking,Driveway,Garage Faces Front |
|---|---|
| Lot Size | Less Than .5 Acre (not Zero) |
| Covered Spaces | 4 |
| Lot Size Area | 0.3800 |
| Lot Size Units | Acres |
| Structural Style | Single Detached |
| Garage Y/N | Yes |
| Lot Size Square Feet | 16552.8000 |
| Lot Size Acres | 0.3800 |
| Attached Garage Y/N | Yes |
Amenities
- Foreclosure
- Views
- Short Sale
- New Construction
- Adult 55+
- Lease To Own
- No HOA Fees
- Furnished
- Primary On Main
- Air Conditioning
- Seller Finance
- Green
- Fixer Upper
- Horse
- Golf
- Fireplace
- Deck
- Garage
- Basement
- Pool
Property vs Single Family Average in 75013
Price
Taxes
Year Built
Visits
 © 2026 North Texas Real Estate Information Systems, Inc. All rights reserved. Disclaimer: All information deemed reliable but not guaranteed and should be independently verified. All properties are subject to prior sale, change or withdrawal. Neither listing broker(s) nor The Harrell Home Team shall be responsible for any typographical errors, misinformation, misprints and shall be held totally harmless. The database information herein is provided from and copyrighted by the North Texas Real
 All information deemed reliable but not guaranteed. All properties are subject to prior sale, change or withdrawal. Neither listing broker(s) or information provider(s) shall be responsible for any typographical errors, misinformation, misprints and shall be held totally harmless. Listing(s) information is provided for consumer's personal, non-commercial use and may not be used for any purpose other than to identify prospective properties consumers may be interested in purchasing. The data relating
